Beyond the Beautiful: Why Interior Architecture Is the Foundation of a Luxury Home
- INTERIOR ARCHITECTURE
/inˈtirēər ˈärkəˌtekCHər/
The design and development of an interior’s spatial configuration, architectural elements, and built-in features, shaping how a space functions, feels, and relates to the architecture around it. - INTERIOR DESIGN
/inˈtirēər dəˈzīn/
The planning and execution of the layout, decoration, and furnishing of an architectural interior.
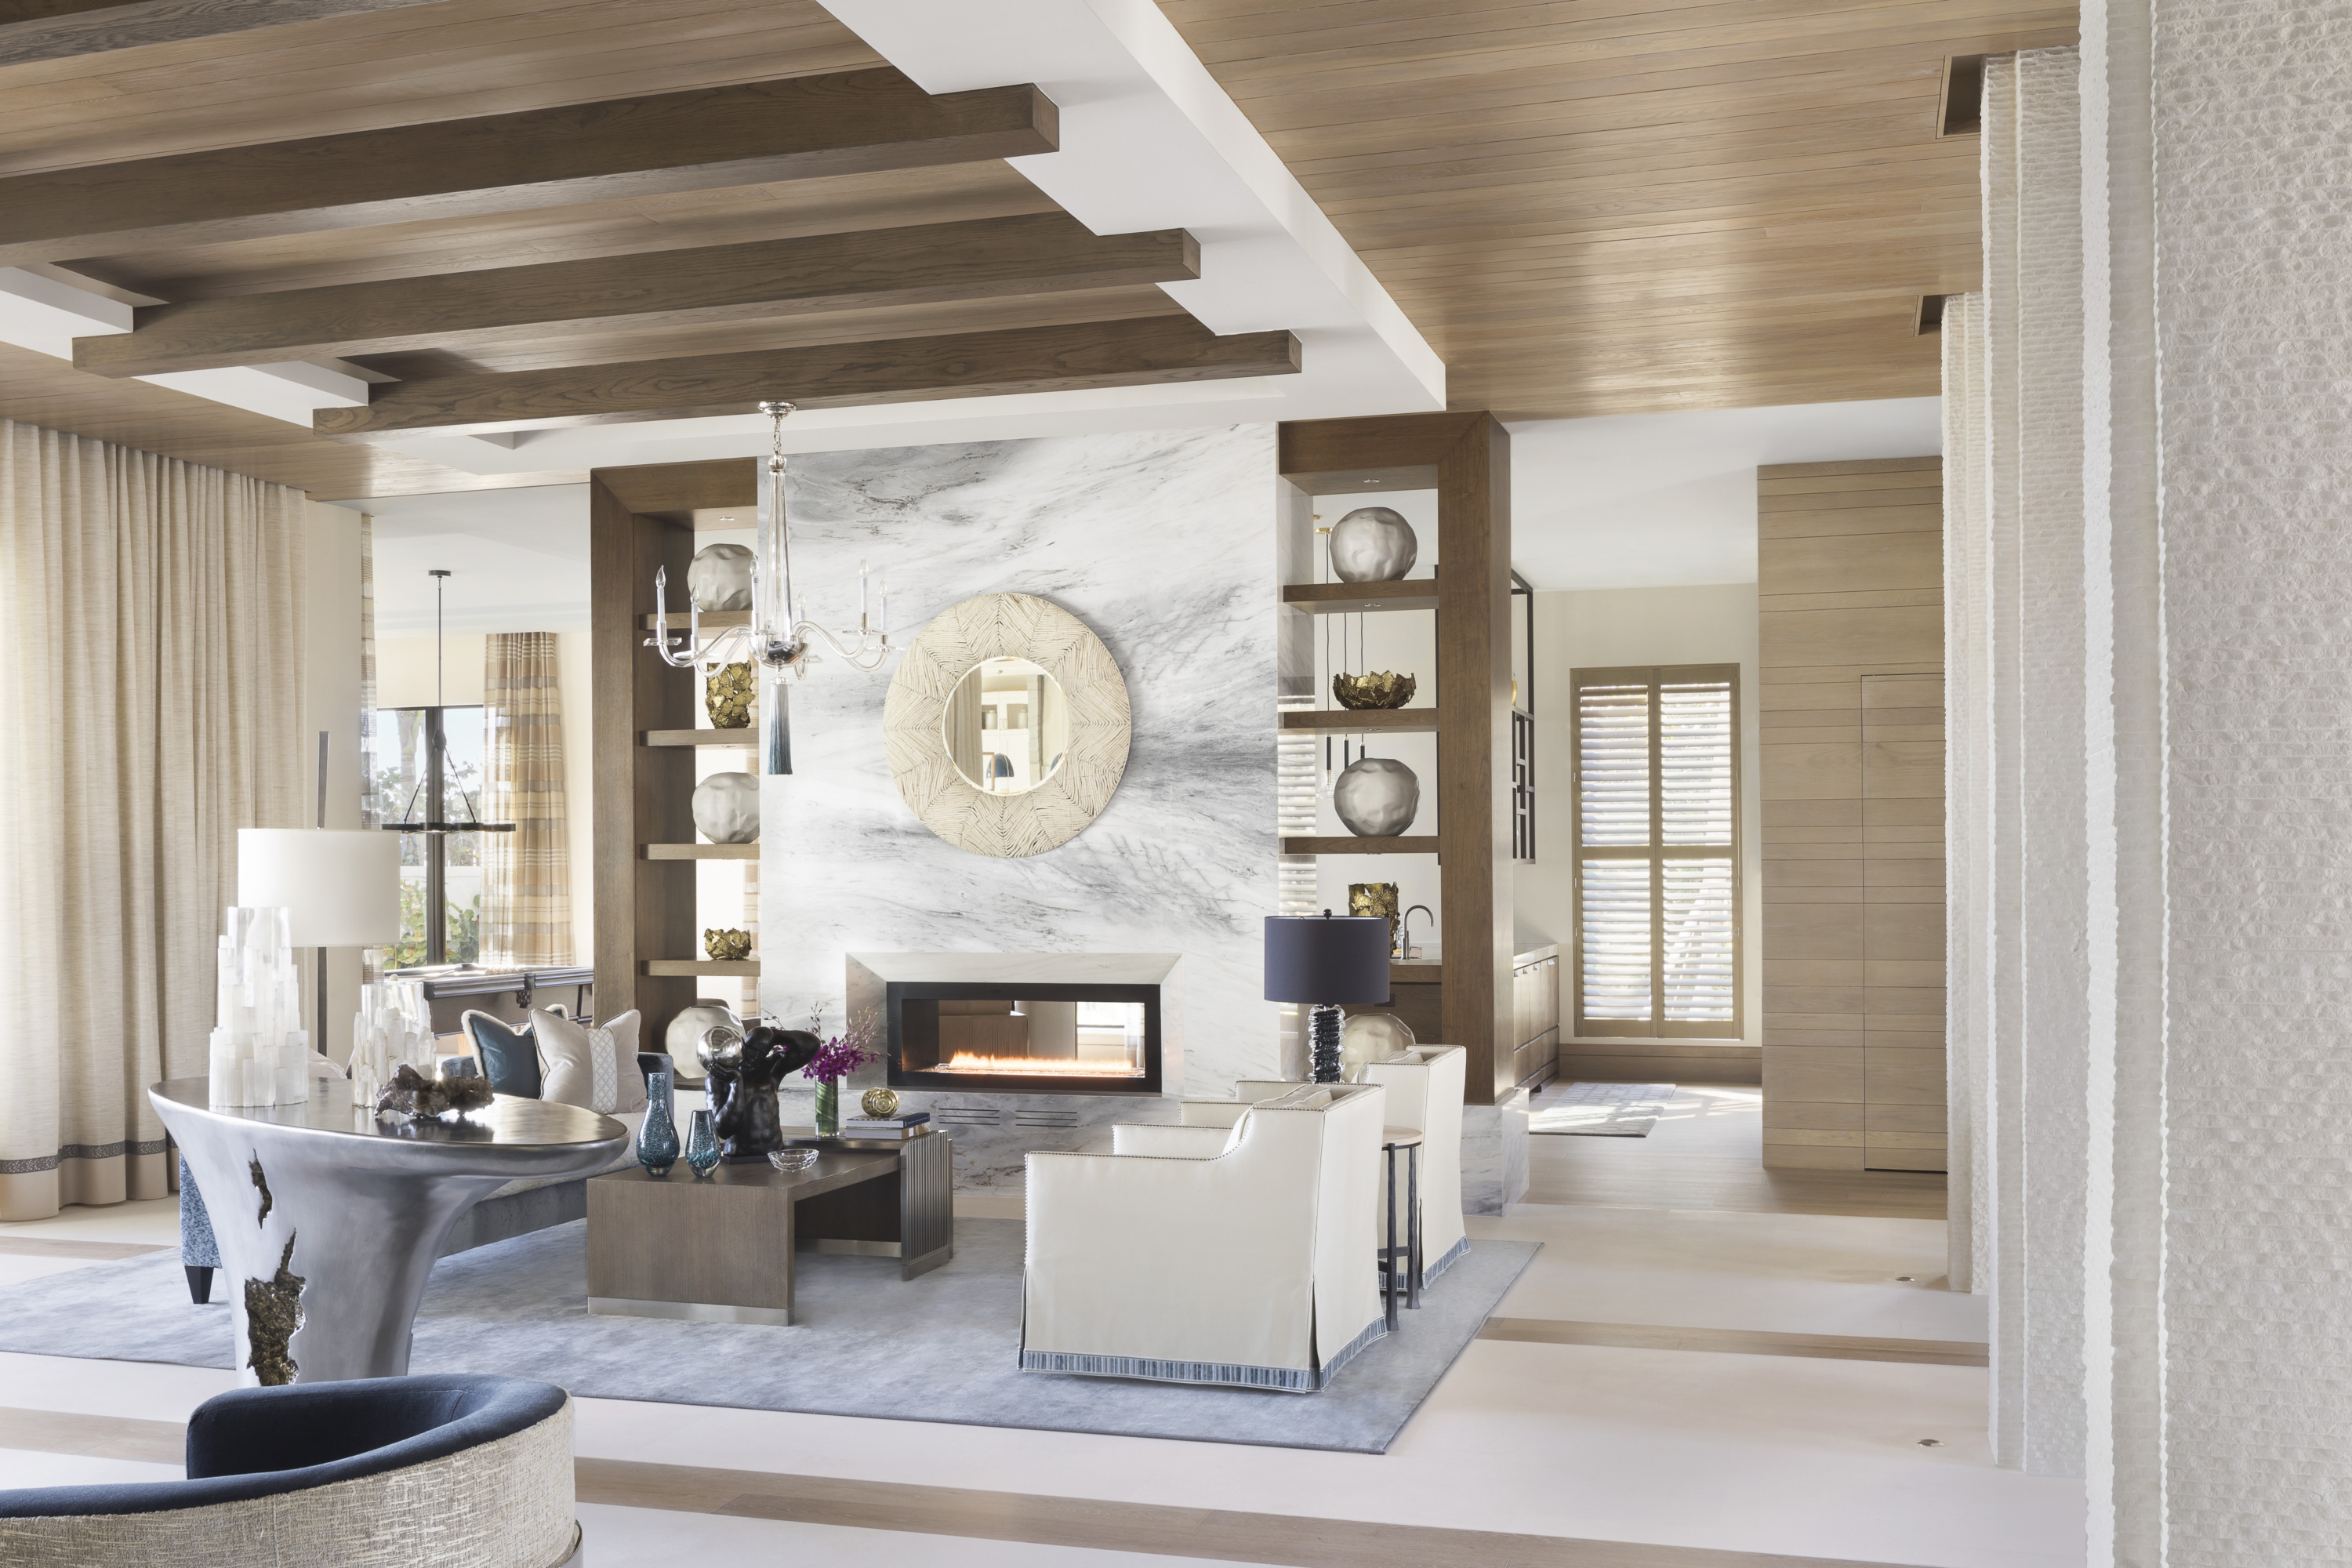
Interior design brings a home to life through furnishings, fabrics, decorative lighting, and finishes. Interior architecture, by contrast, shapes the spaces themselves—their proportions, architectural features, custom millwork, integrated lighting, and the way each element supports how people live.
At Marc-Michaels Interior Design (MMID), these disciplines work hand in hand. Our dedicated Spatial Planning and Technical Design division brings together architectural vision and technical expertise to shape the interior environment from initial planning through construction. Working closely with our Interior Design team, the division ensures that every detail—from the overall spatial composition to the smallest material transition—is thoughtfully resolved and meticulously executed.
What does that mean for our clients? It means we can guide a project from the earliest conversations about how they want to live through architectural development, technical documentation, and the final layers of furnishings. Every decision contributes to the experience of home. And the result is a residence that offers the comfort and refinement of a luxe hotel while remaining deeply personal to the people who live there.
We sat down with Kathryn Dunagan, Vice President, and Tara Kaufmann, Director of Spatial Planning and Technical Design, to explore the expertise behind MMID’s interior architecture process and reveal why this often-overlooked discipline is essential to creating an exceptional custom home.
First, what exactly does interior architecture involve, and why should homeowners care about it?
Tara: People often assume interior design begins when it’s time to choose furniture and finishes, but our work starts much earlier. We want to be in on those early conversations to understand how our clients live, what they need, and how they want their homes to feel. That vision guides the space planning and architectural details that follow.
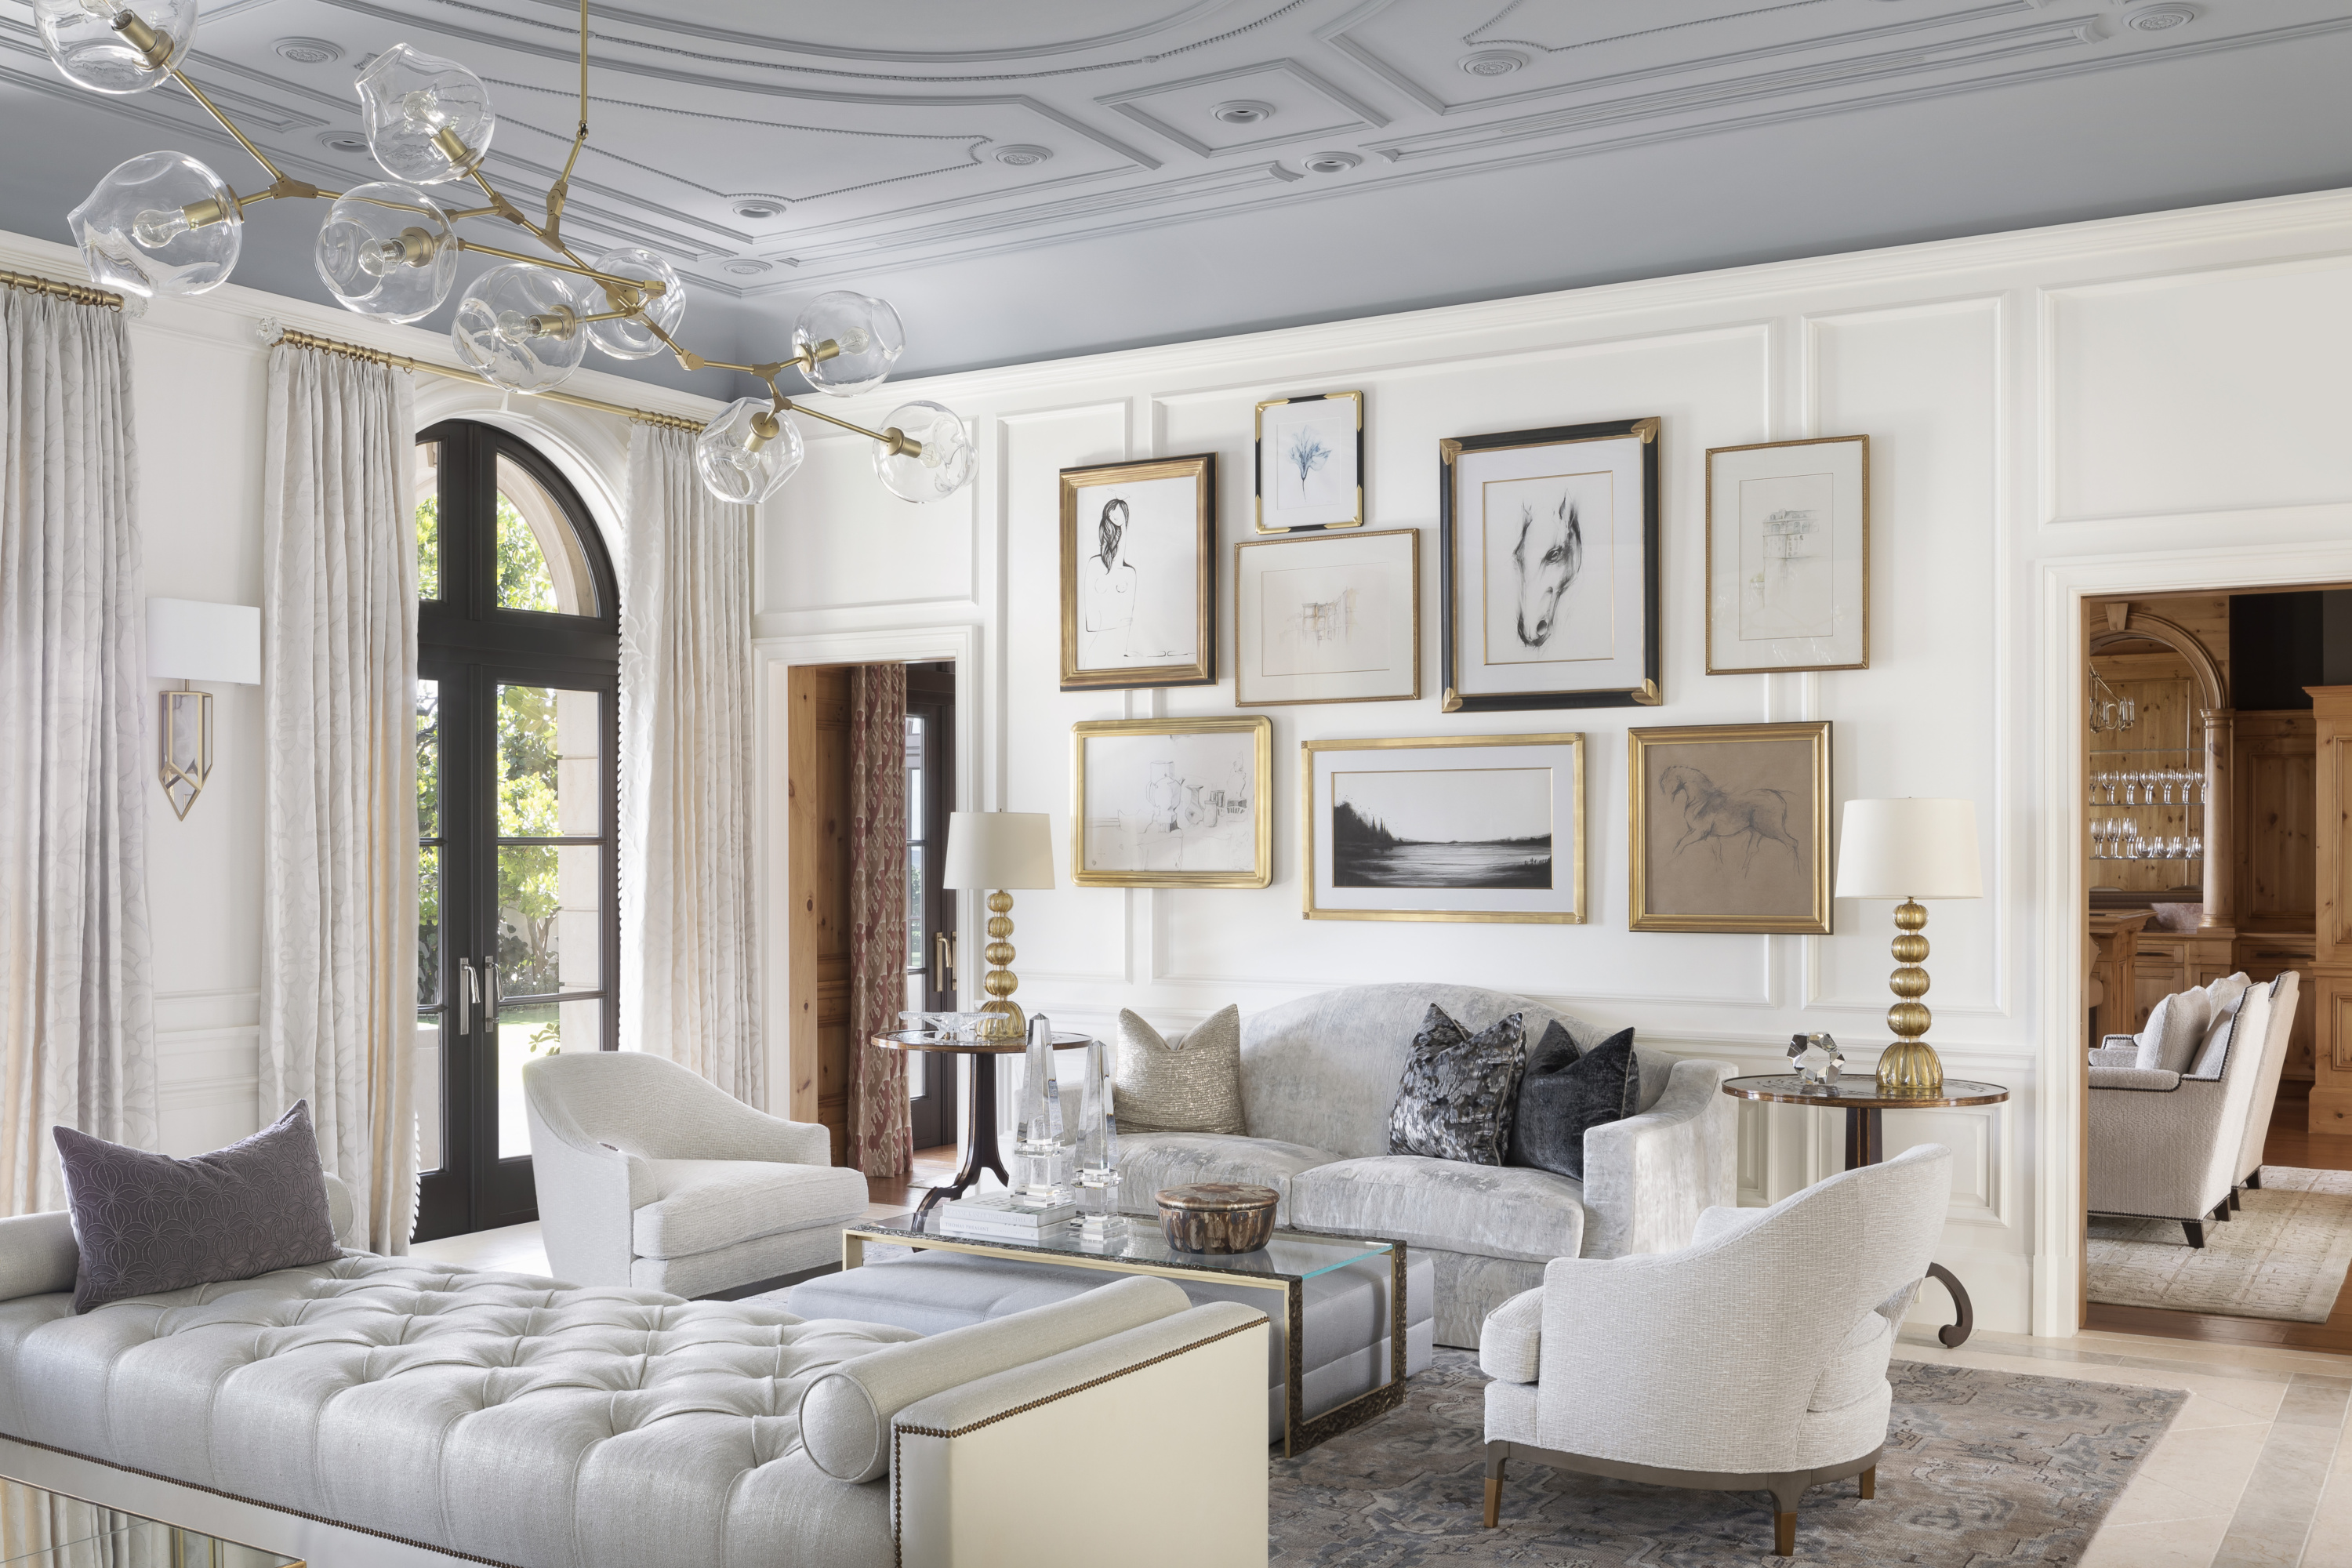
Kathryn: Exactly. Not everyone understands that we work alongside architects to shape the architectural identity of the interiors, from sculptural staircases and custom millwork to thoughtfully composed ceilings, flooring, and more.
Tara: And by “and more,” we mean millwork and cabinetry, integrated lighting programs, seamless transitions between materials, and precise alignments throughout the home. Even window treatments need to be considered early so that pockets, recesses, and hardware can be integrated into the architecture rather than added as an afterthought.
Kathryn: Think of it like a successful marriage: interior architecture and decoration—each has its own personality and strengths; sometimes the architecture takes the lead, while other times the furnishings or artwork deserve the spotlight. But they have to work together.
That’s where our Spatial Planning and Technical Design division makes such a difference. From integrated lighting and custom cabinetry to those polished material transitions and more, we ensure that every element contributes to a cohesive vision. Individually, these decisions may seem small, but collectively, they’re what make a home feel truly considered and custom.
How does MMID bring interior design and technical design together so seamlessly?
Tara: Collaboration is at the heart of our process. Our Interior Design team and our Spatial Planning and Technical Design division work together from the beginning, so we’re never designing a room’s architecture and then trying to make the furniture fit afterward. Furniture layouts, circulation, lighting, and architectural features all inform one another.
Once the architectural design is developed and approved by the client, our team translates that vision into comprehensive construction drawings and specifications. Those documents give the builder and trades a clear understanding of what needs to happen in the field. It’s a clear, no-room-for-questions way forward that keeps everyone on the same page.
Kathryn: And that’s where having a dedicated division plays such an important role. We’re not simply developing beautiful ideas; we’re thinking through how those ideas relate to the entire home and how they’ll ultimately be built. Every detail has to make sense aesthetically, spatially, and technically.
In many ways, our team serves as an orchestral conductor, working closely with architects, builders, engineers, and fabricators to coordinate details and ensure the design intent is clearly communicated and happening in concert. This combination of creative judgment and technical expertise helps carry the vision seamlessly from concept through construction.
What might your team notice in architectural plans that others miss?
Tara: It’s really a merging of our superpowers, so to speak. Architects focus on designing and planning the building and its spaces, while we look closely at how someone will actually experience the home. We notice things that can easily be overlooked in the plans: Where does your eye go when you enter a room? How will you move through the space? Is there enough room for the furniture and the activities that will take place there? Even something as seemingly small as the placement of a doorway can affect the entire layout and how the room functions.
Kathryn: We’re also looking at the possibilities. Could a staircase become a sculptural centerpiece? Could a ceiling introduce more intimacy or drama? Could we reconfigure a bathroom to create a much more extraordinary experience?
We’re thinking three-dimensionally from the start, considering proportions, sight lines, ceiling heights, and how one room relates to the next. We’re not just asking whether the plan works. We’re asking what it could become.
How do the details—and the technical planning behind them—protect a client’s investment?
Tara: Getting involved early gives us the opportunity to resolve important decisions before construction begins. Plumbing locations, slab penetrations, material transitions, and architectural features all need to be coordinated. It’s much easier and cost-effective to address a question on paper than to change something that’s already been built or installed.
Kathryn: And it’s not just about avoiding costly changes. It’s about making sure the investment produces the intended result. An expensive material or elaborate feature doesn’t automatically create a beautiful space. The proportions have to be right, the materials need to work together, and each element needs the appropriate visual presence.
Turn your luxury design dreams into a reality
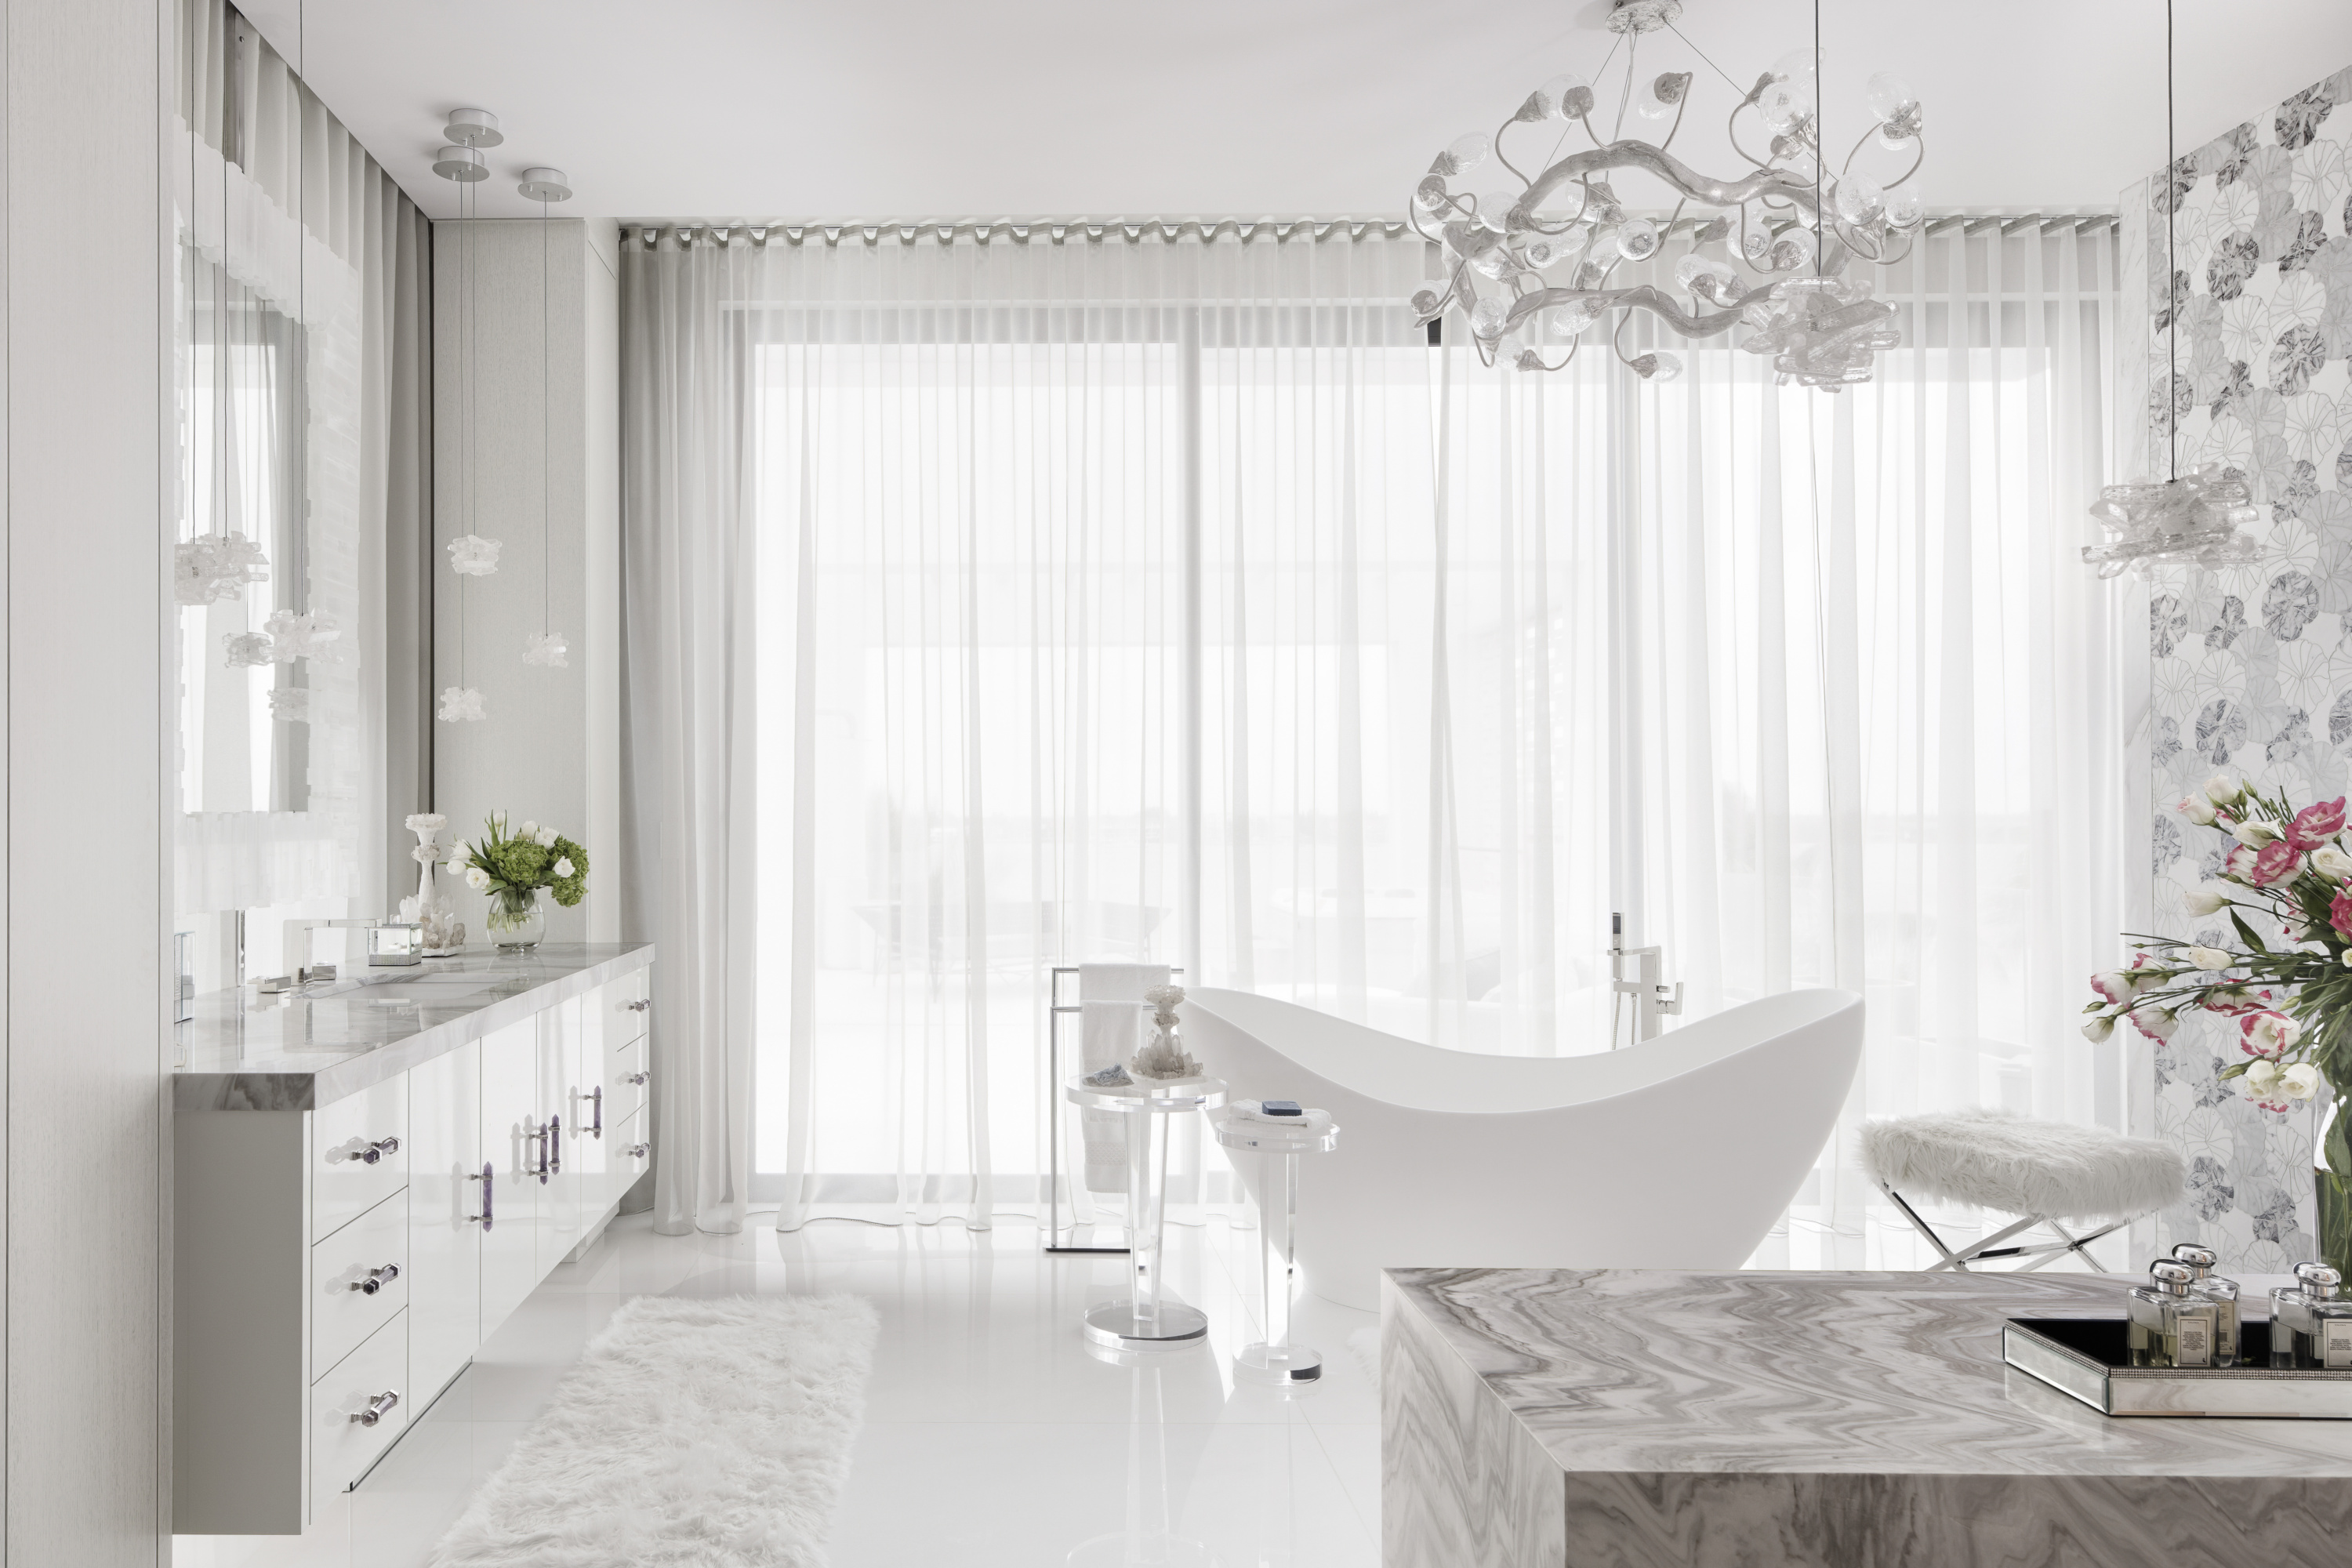
Tara: Exactly. The way stone meets wood, how flooring transitions between rooms, or how millwork aligns with a doorway can all influence the finished result. Those details need to be resolved as part of the overall design, not left to chance during construction.
Kathryn: That’s also why our relationships with the construction team are so important. Clear documentation and open communication help us anticipate challenges, coordinate decisions, and keep the project moving at an optimal pace. Everyone knows their lane. Everyone has a punchlist.
Can you share an example of how that collaboration has made a difference?
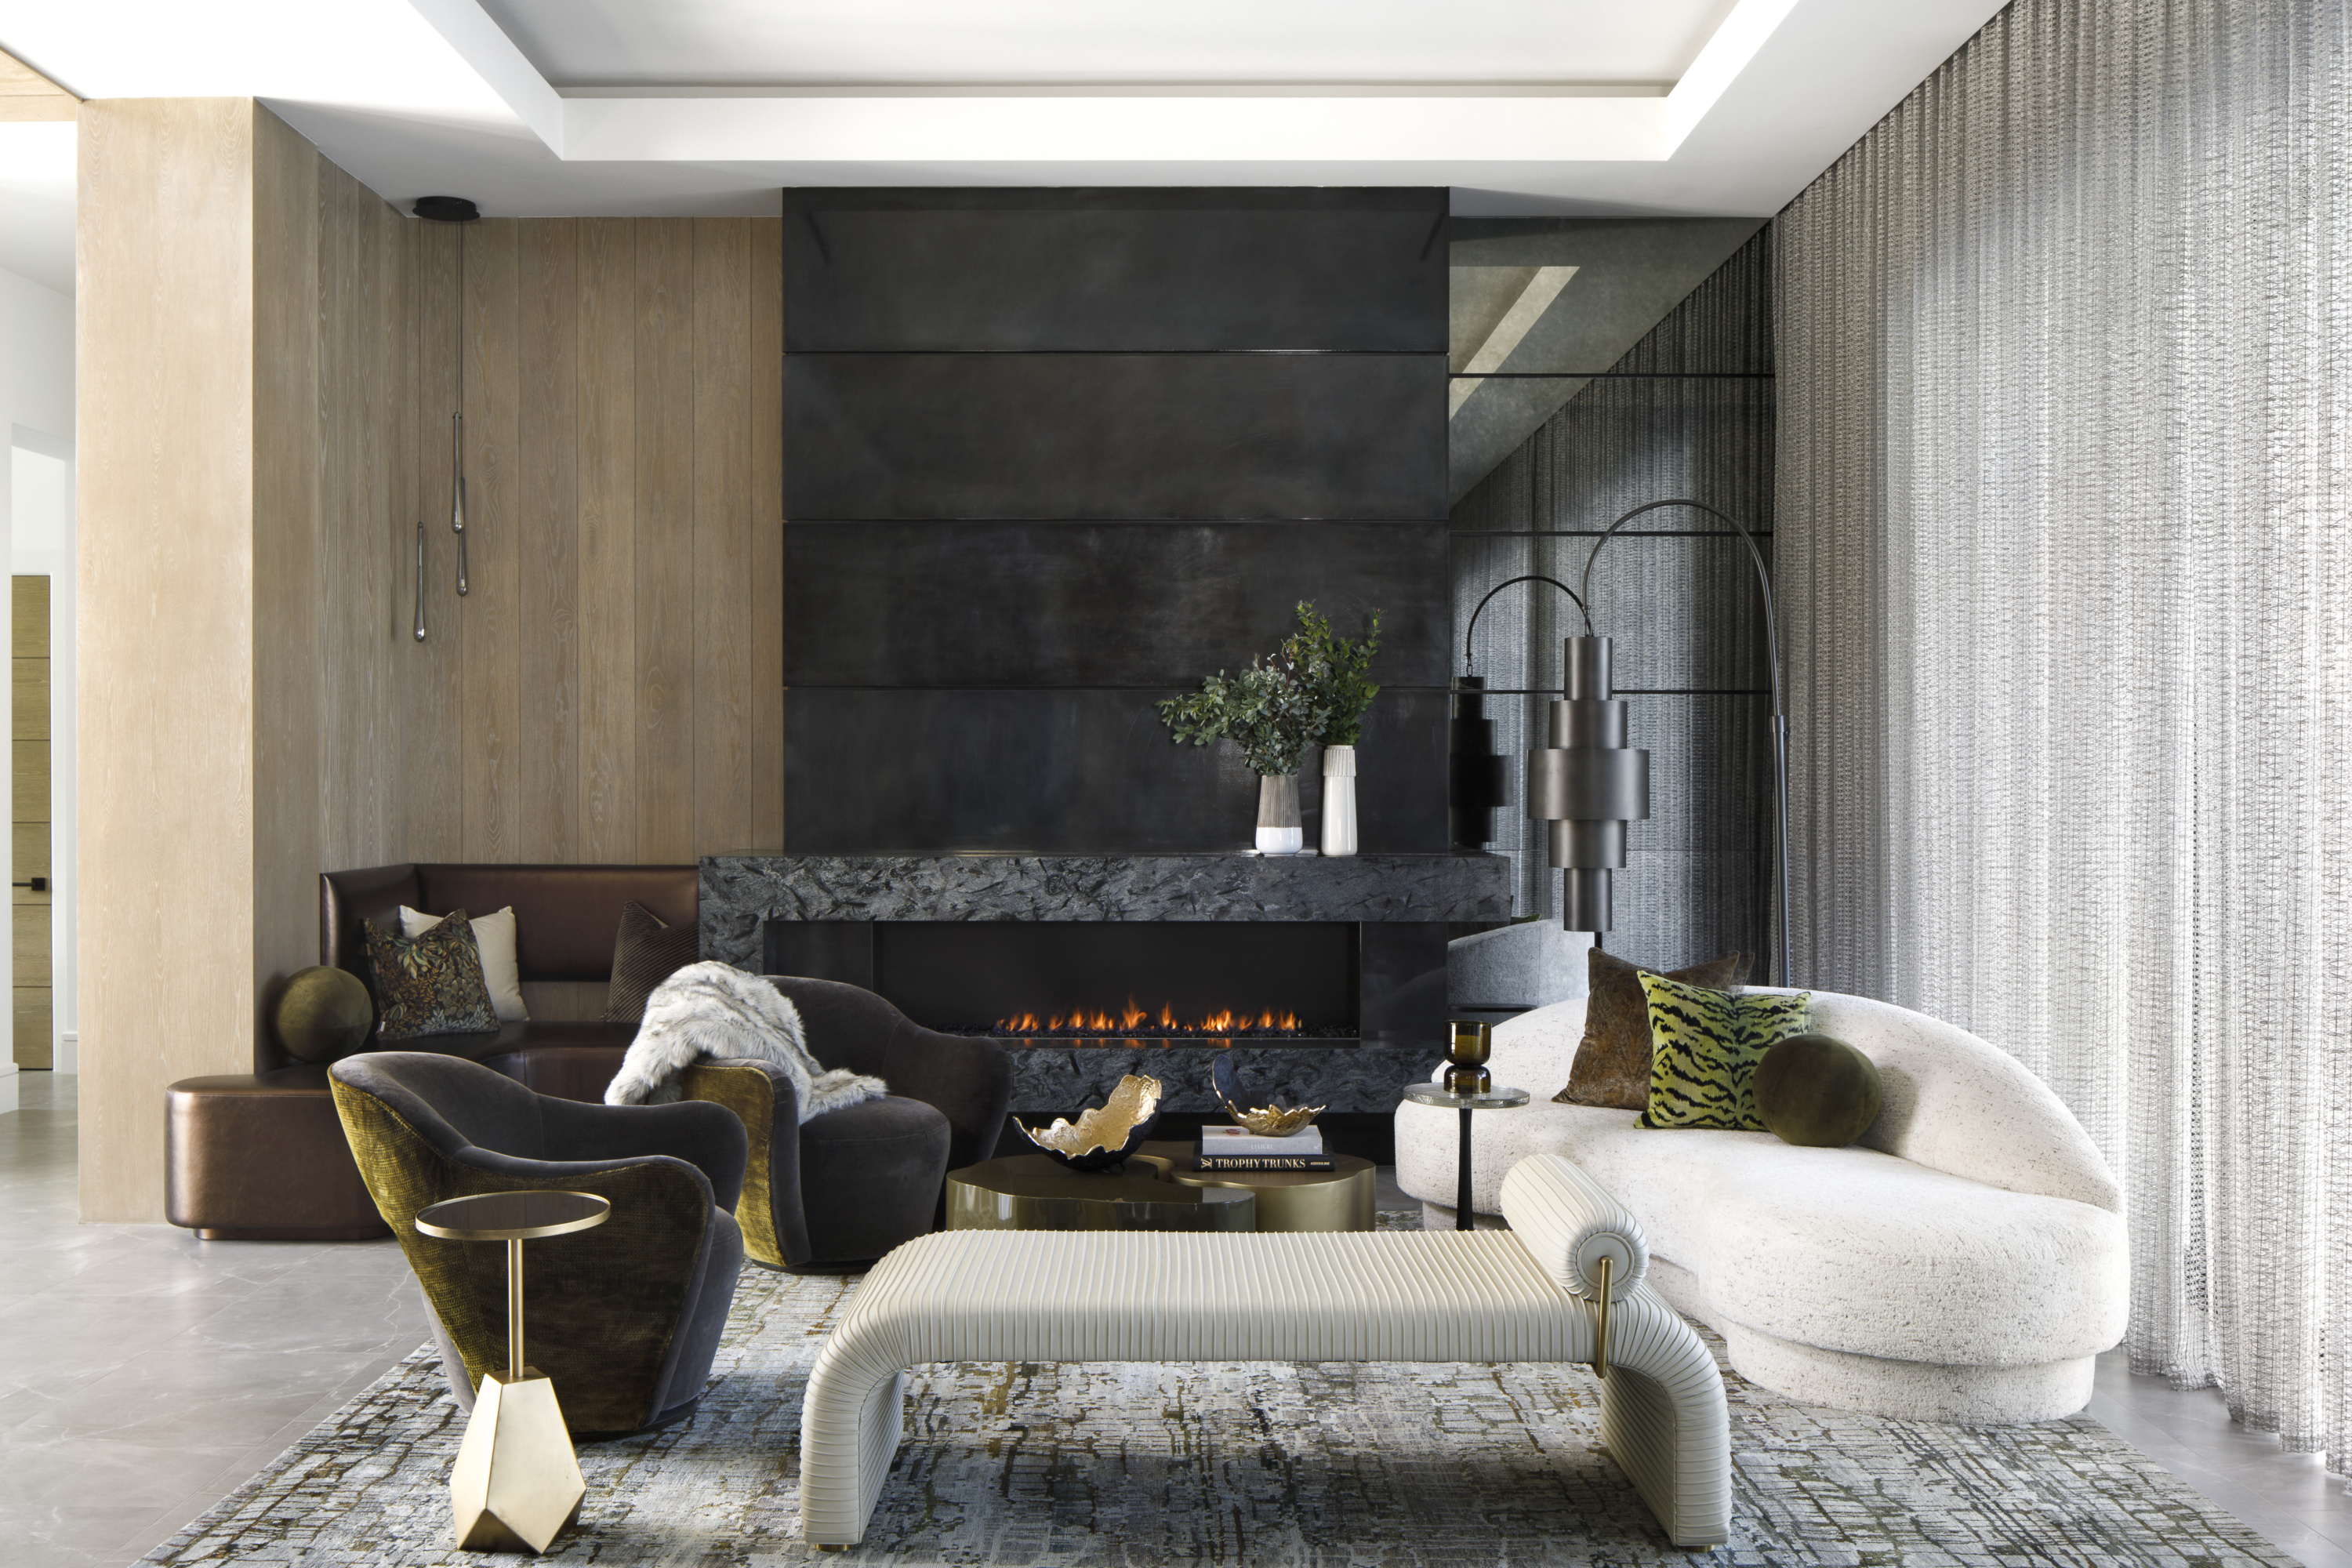
Tara: We encounter situations that require creative problem-solving on almost every project. In one penthouse condominium, a fireplace was a major focal point, visible from several central spaces. During construction, the team discovered a roof drain that wasn’t shown on the architectural plans and interfered with the fireplace design. Moving it would have been extremely costly, so our Spatial Planning and Technical Design division and our Interior Design team put their heads together and worked with the mechanical engineers to find another approach.
Kathryn: Rather than compromise the vision, we rethought the fireplace composition. By adjusting the proportions and introducing a combination of finishes, we created something dynamic and distinctive that still felt completely intentional.
Tara: And we avoided a significant expense in the process.
Kathryn: And that’s the goal. The finished result shouldn’t look like a solution to a problem. It should look like it was always meant to be that way from the beginning.
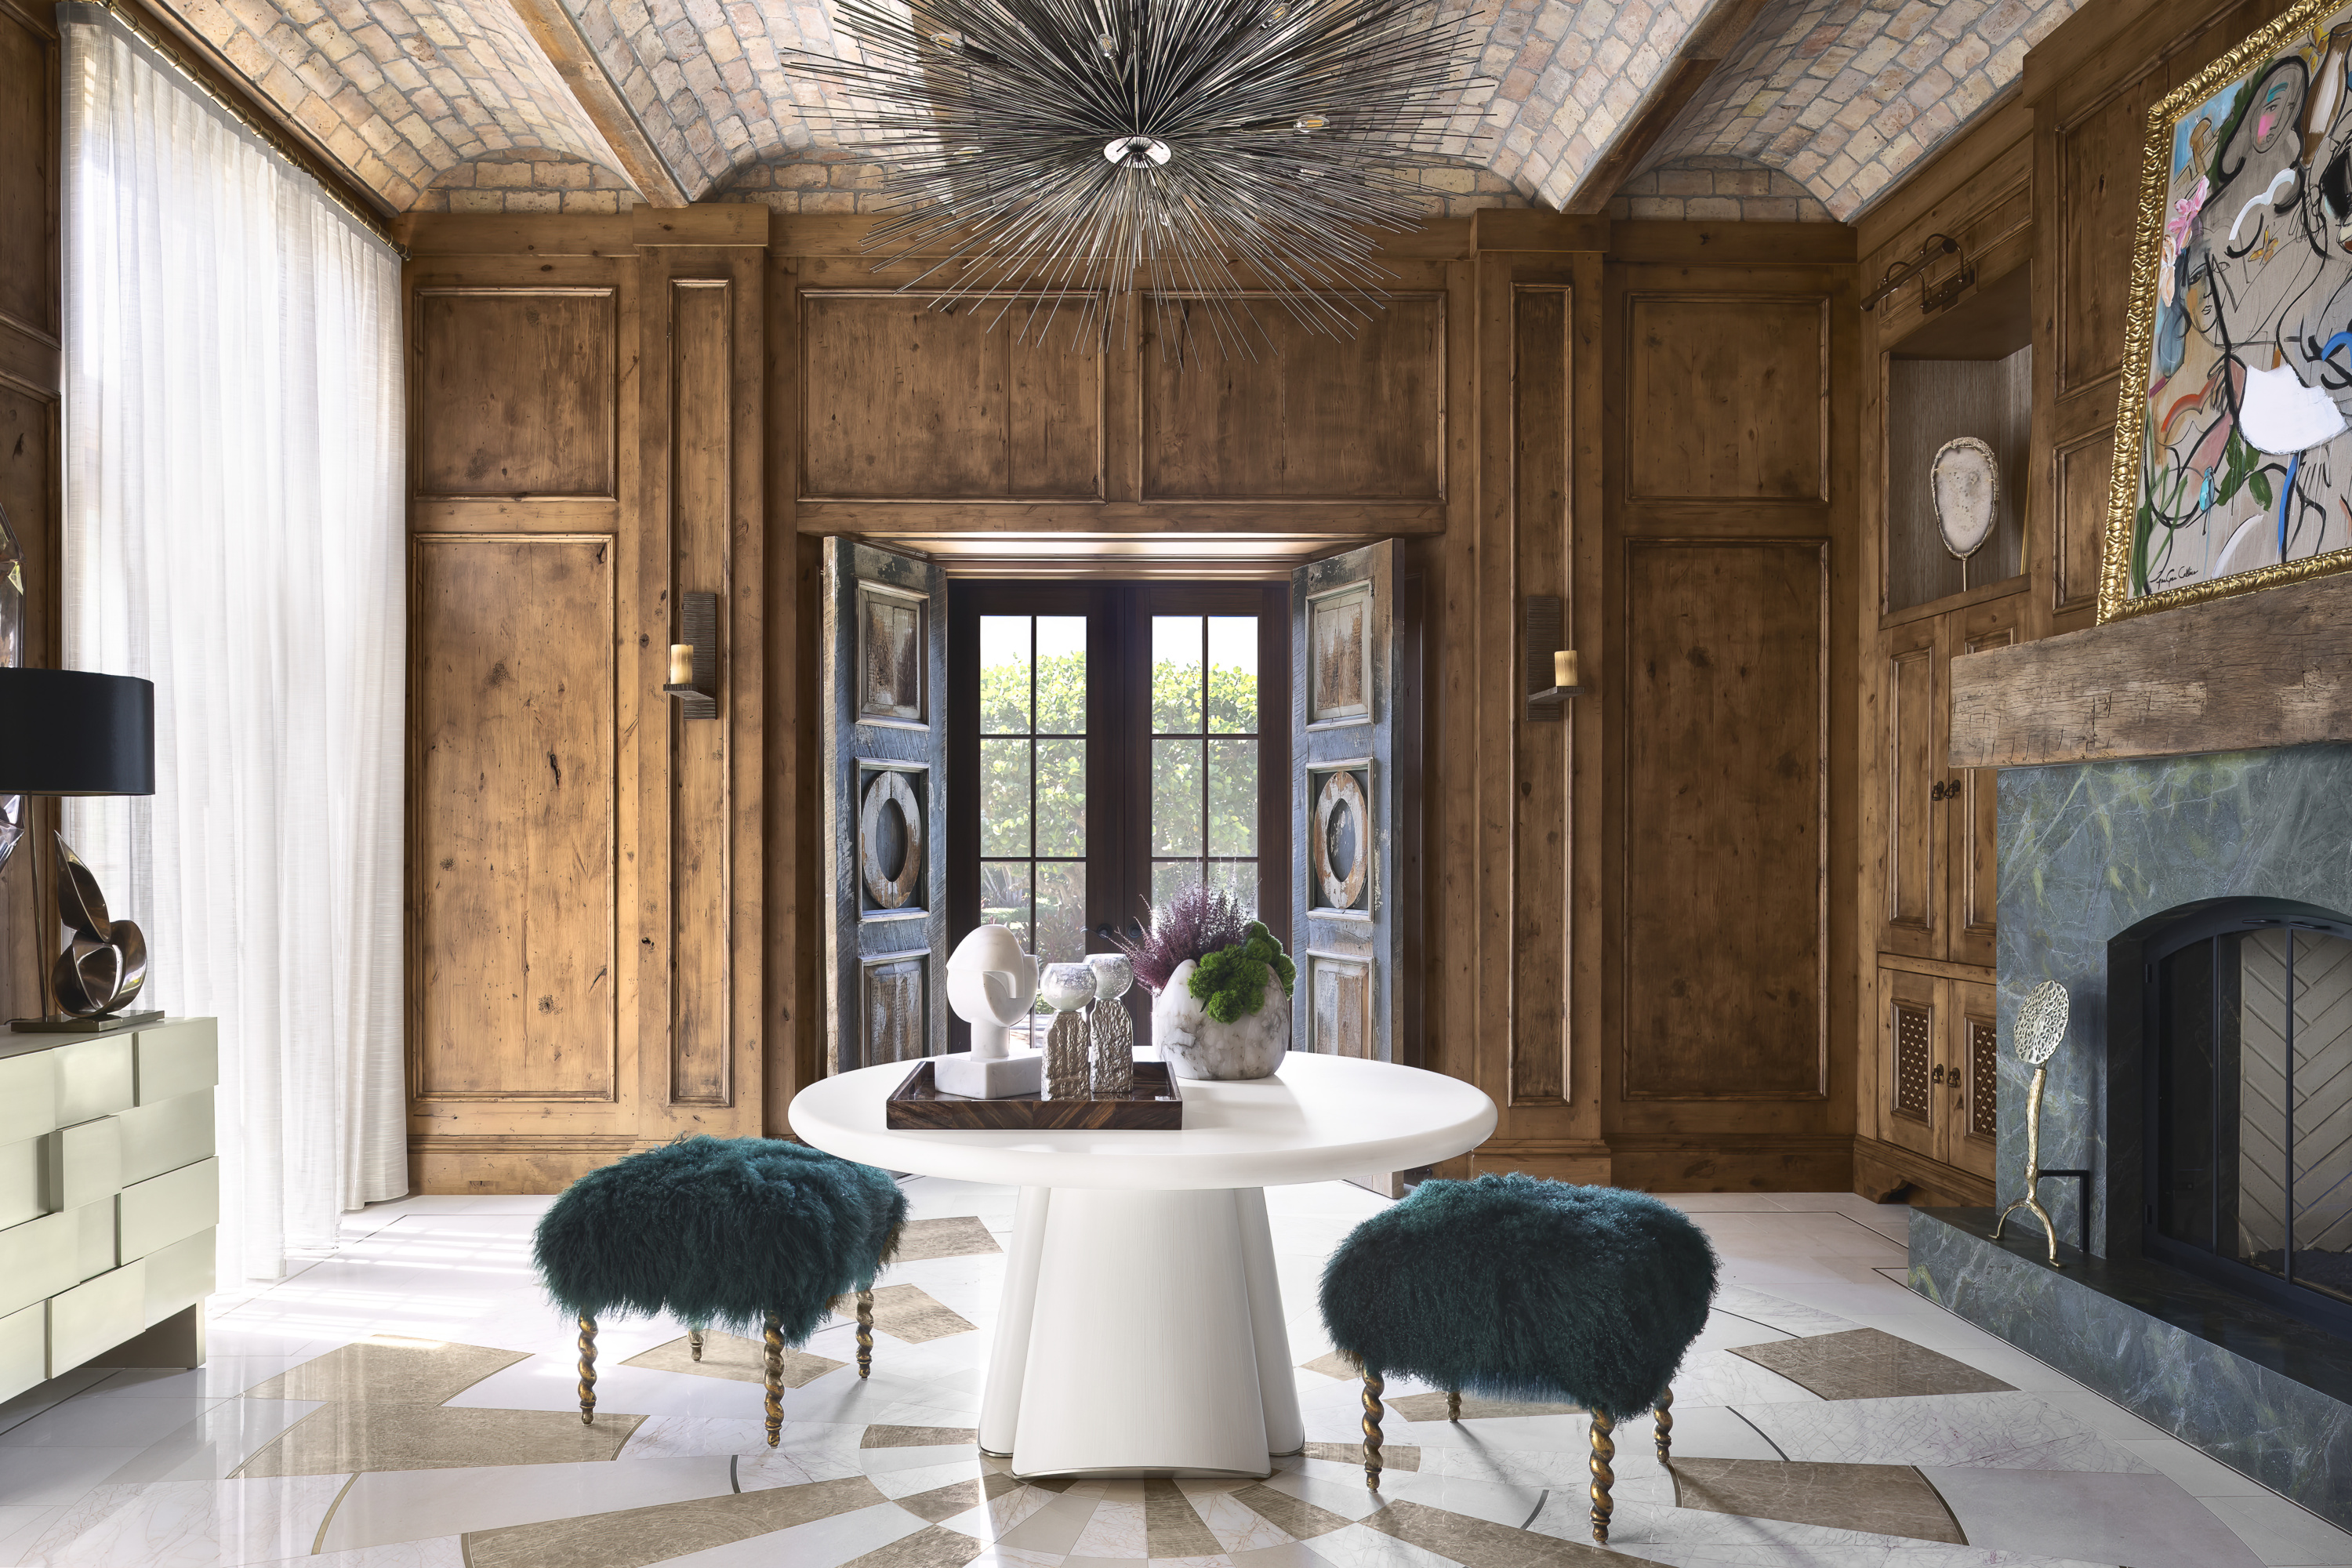
What makes a home genuinely bespoke, rather than simply expensive?
Tara: It begins with asking the right questions—and really listening to the answers. How do clients spend their mornings? How do they entertain? What do they want close at hand, and what would they prefer to keep tucked away? Even understanding what frustrates them about their current home can tell us a lot.
For example, we have one client who likes to step into his primary bathroom shower to show us exactly where he wants the showerhead positioned. And we’re happy to accommodate that level of specificity! Those personal preferences, however niche, inform everything from custom millwork and storage to the layout of individual spaces. A truly bespoke home doesn’t just look beautiful; it makes everyday life easier, more comfortable, and more enjoyable.
Kathryn: And remember: bespoke doesn’t necessarily mean more elaborate. In one home, a dramatic staircase might be exactly right. In another, a quieter architectural approach might allow an extraordinary art collection to take center stage.
It’s also about how materials and textures work together. Stone, wood, metal, plaster, and textiles can create richness without relying on excess ornamentation. When those decisions reflect the client and the architecture, the home feels personal in ways you can see—and in ways you simply feel.
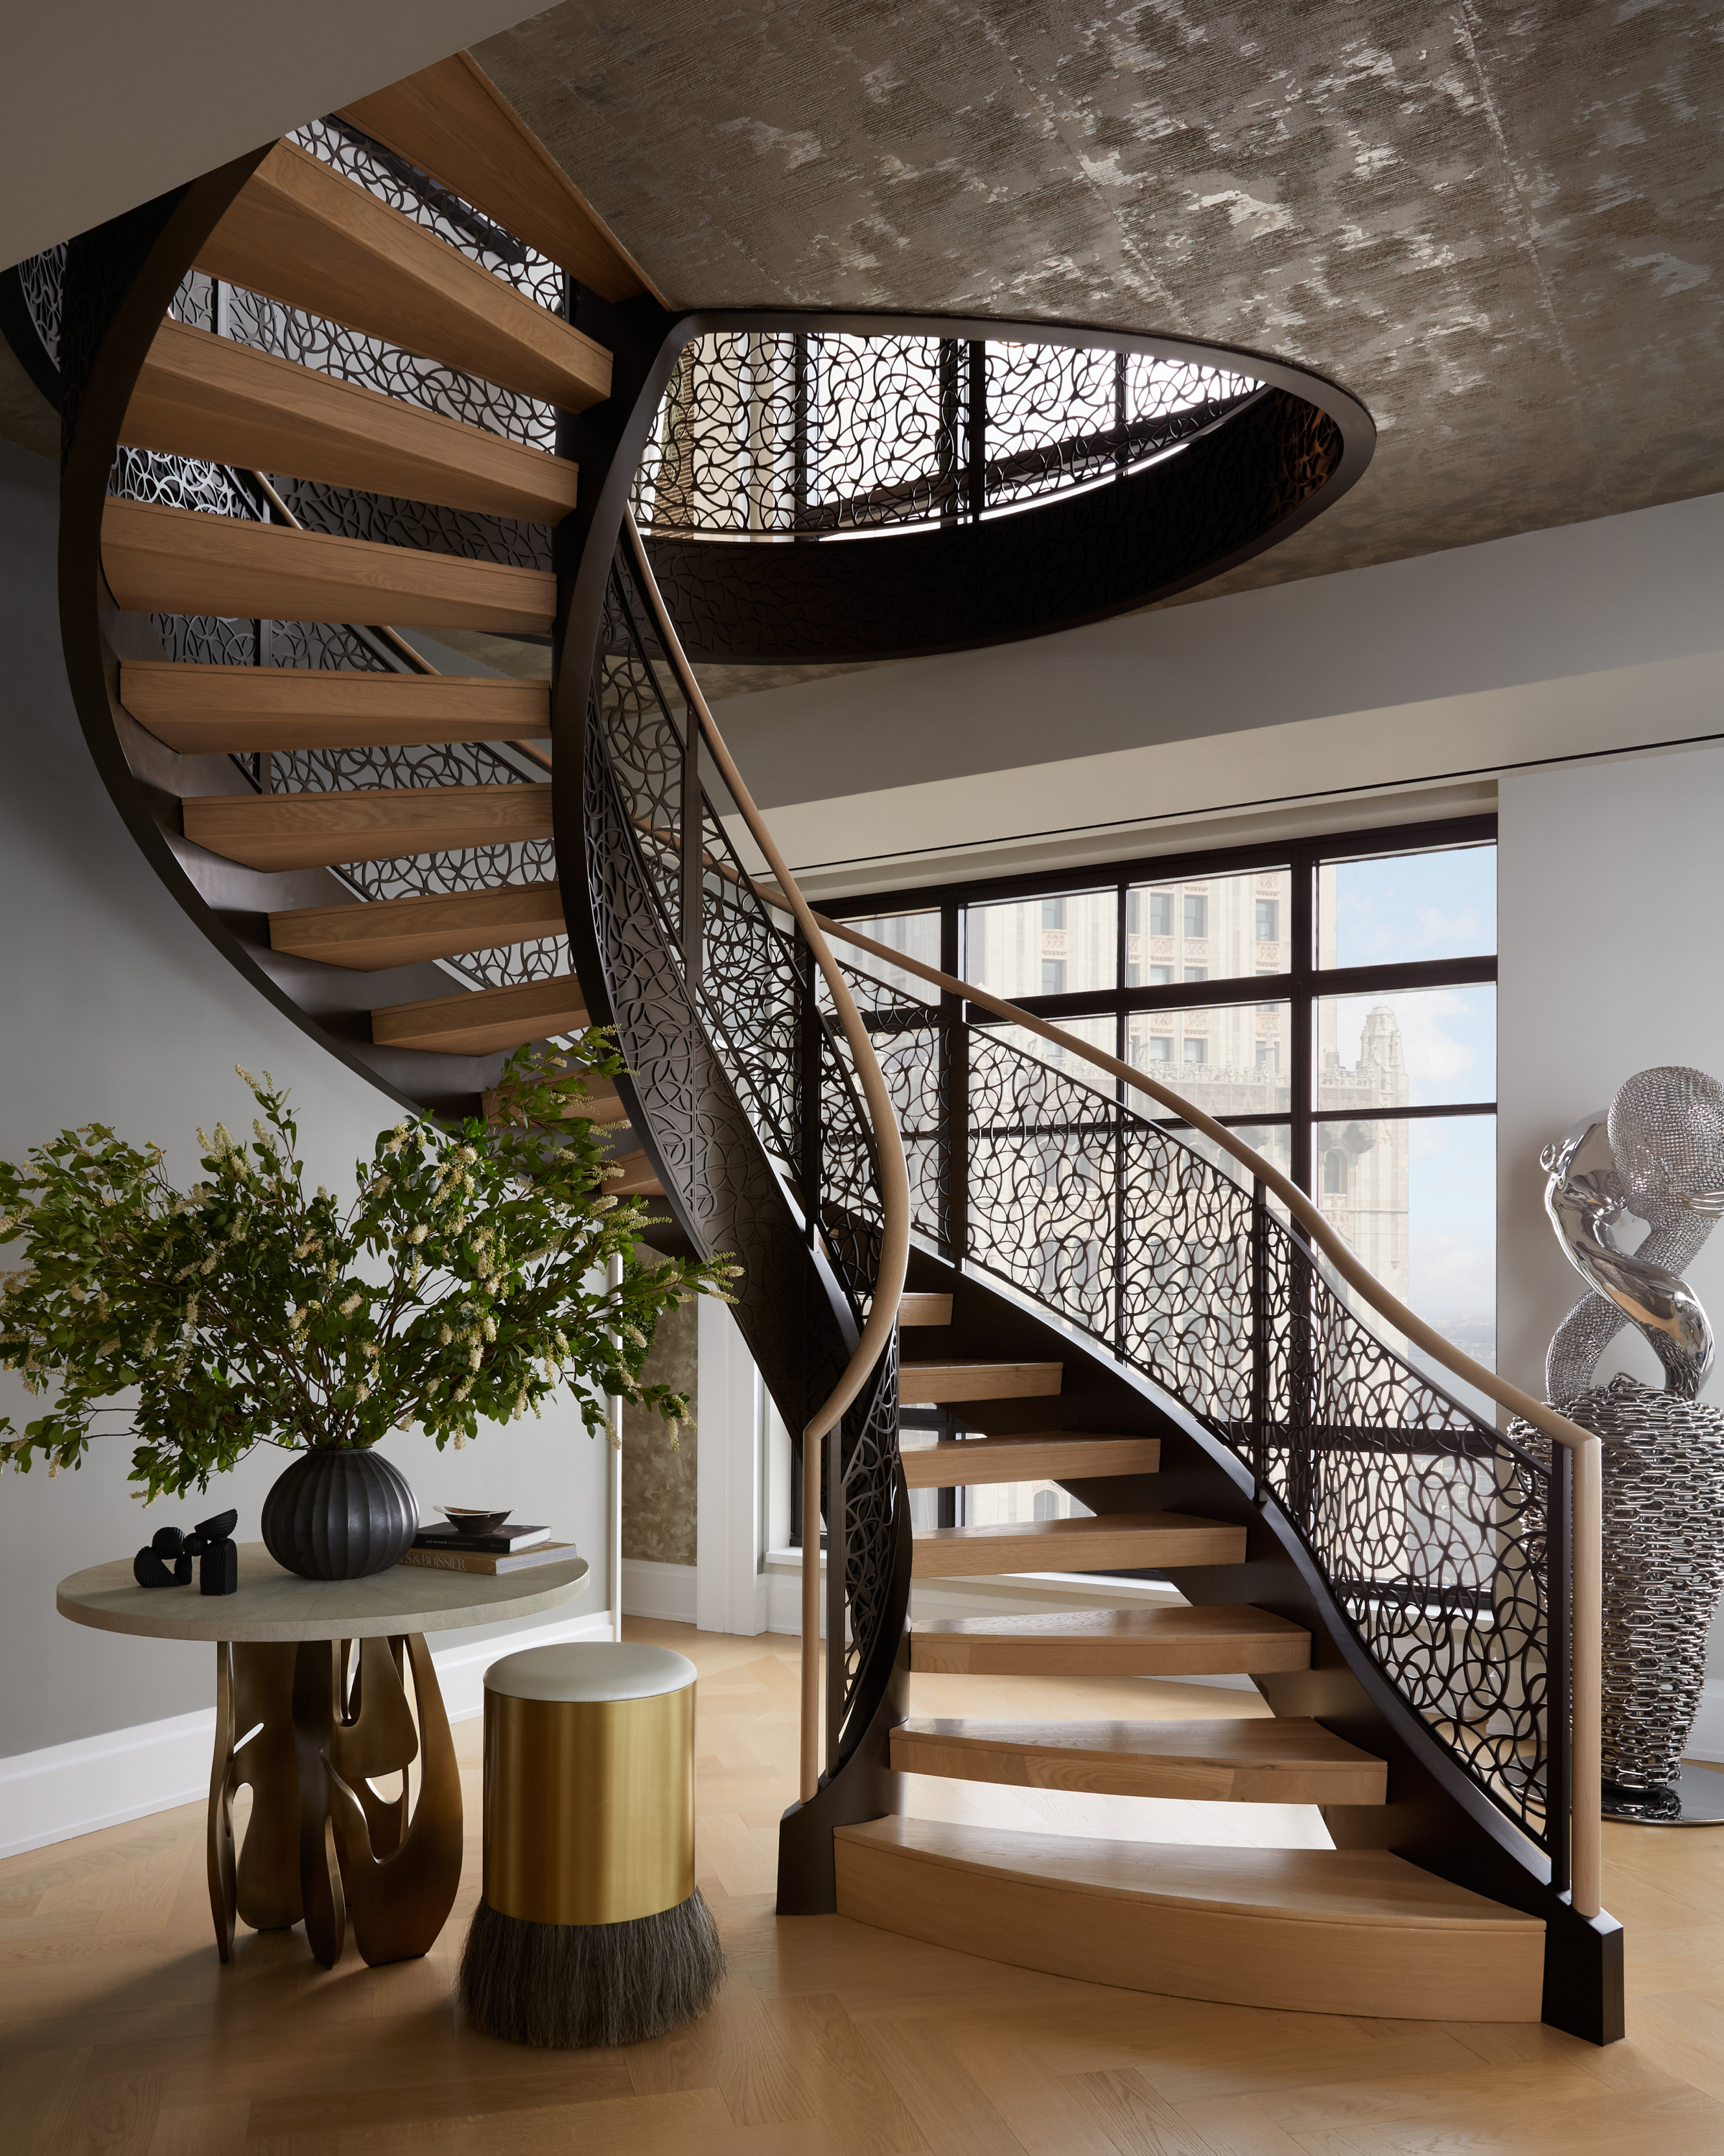
How does MMID balance beauty with functionality and longevity?
Kathryn: We don’t see those qualities as competing priorities. An extraordinary staircase needs to be comfortable to use. A beautiful flooring composition needs to hold up to daily life. And an architectural statement needs to make sense within the larger space.
Tara: 1,000 percent. And we are always considering how materials will age and how the home will feel years from now. Quality materials, thoughtful proportions, and excellent craftsmanship contribute to both beauty and performance. For example, storage should support daily routines. Lighting should work for the way a room is used. The details should be as practical as they are beautiful.
Kathryn: And with 40 years in business, we have the experience and confidence to know that timelessness doesn’t mean avoiding drama. It means making decisions grounded in good design rather than simply following a trend. When the fundamentals are right, a home can remain beautiful and relevant for generations.
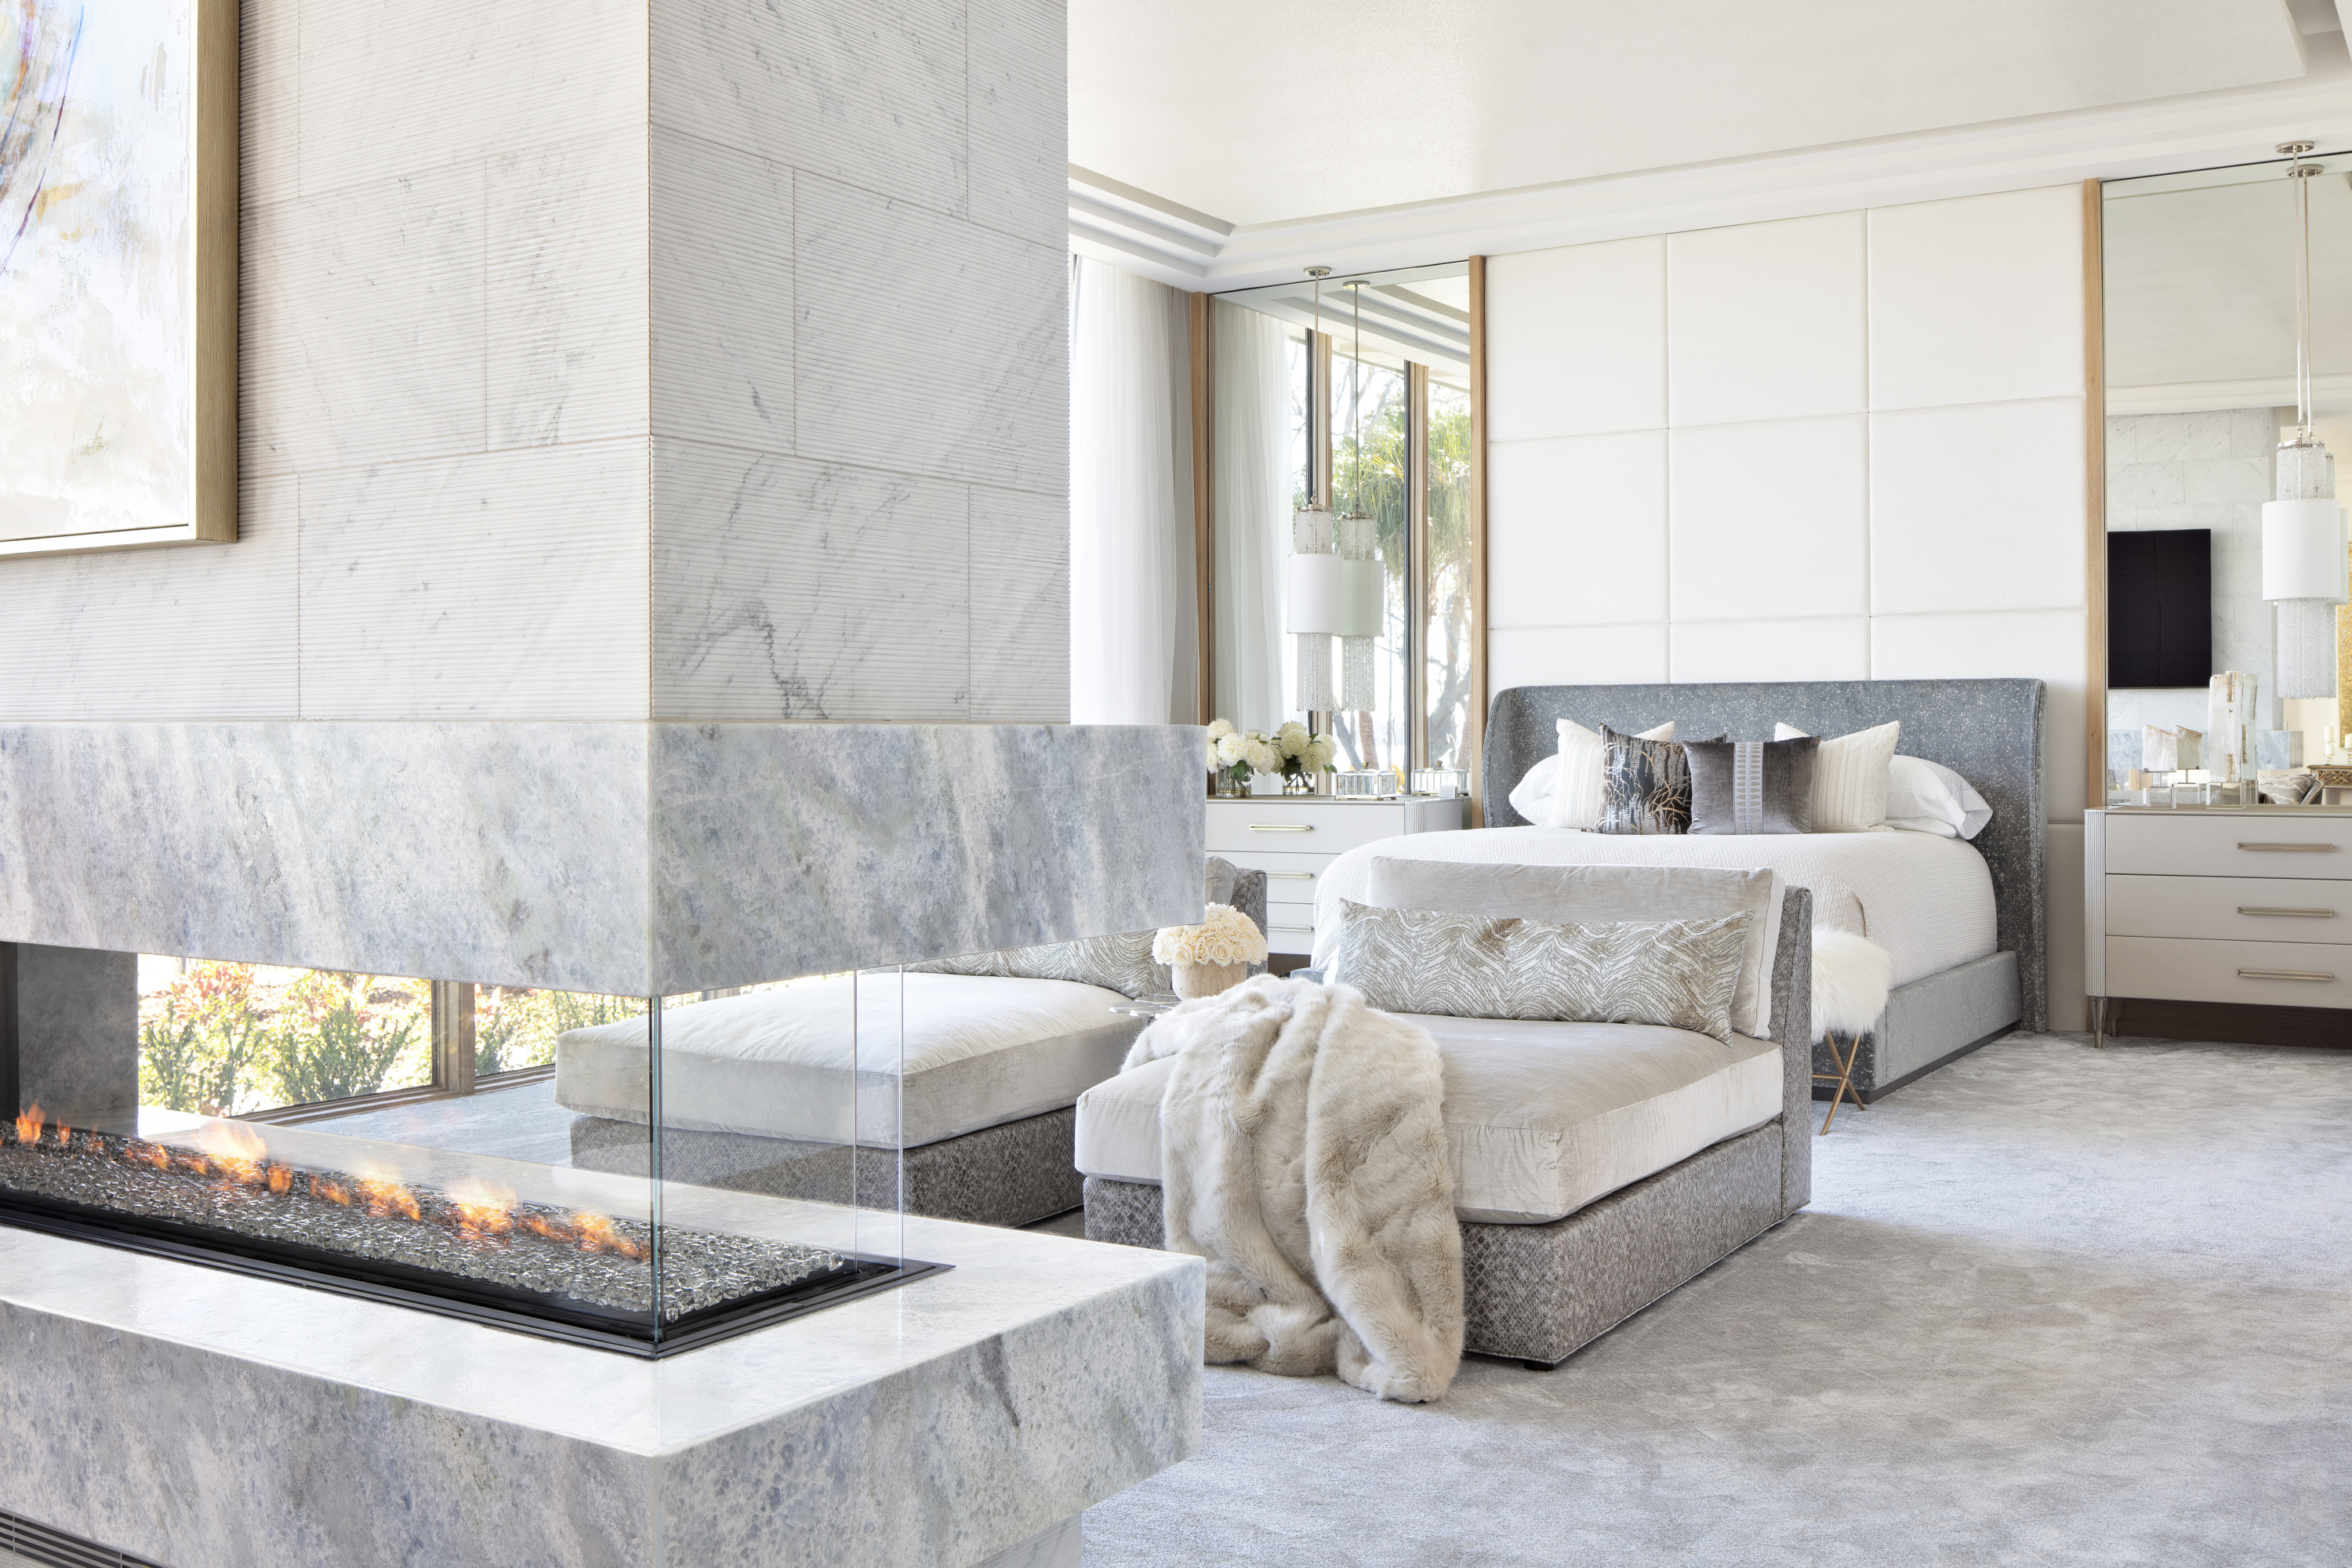
What do you wish more homeowners understood about interior design?
Tara: That for luxury custom homes, it needs to be part of the conversation from the very beginning. So many important decisions about how a home looks and functions happen before anyone starts selecting decorative finishes. Having our team involved early helps clients understand their options, make informed decisions, and feel more confident throughout the building process.
Kathryn: And that interior design isn’t just about creating beautiful individual elements; it’s about understanding how everything comes together.
For us, true luxury isn’t simply about creating details that look beautiful. It’s about resolving every detail so seamlessly that the entire home feels effortless—as though everything could only ever have been designed that way. Because the highest level of luxury isn’t just seen in the details; it’s felt in the experience of living there.